
The Birch offers a bright, open floor plan with the flexibility to reflect your lifestyle. In addition to a spacious one-bedroom layout, the private den creates the perfect space for a home office, creative studio, fitness area or quiet reading retreat. Large windows fill the home with natural light, while the open living and dining area extends seamlessly to a private balcony—ideal for relaxing or entertaining.
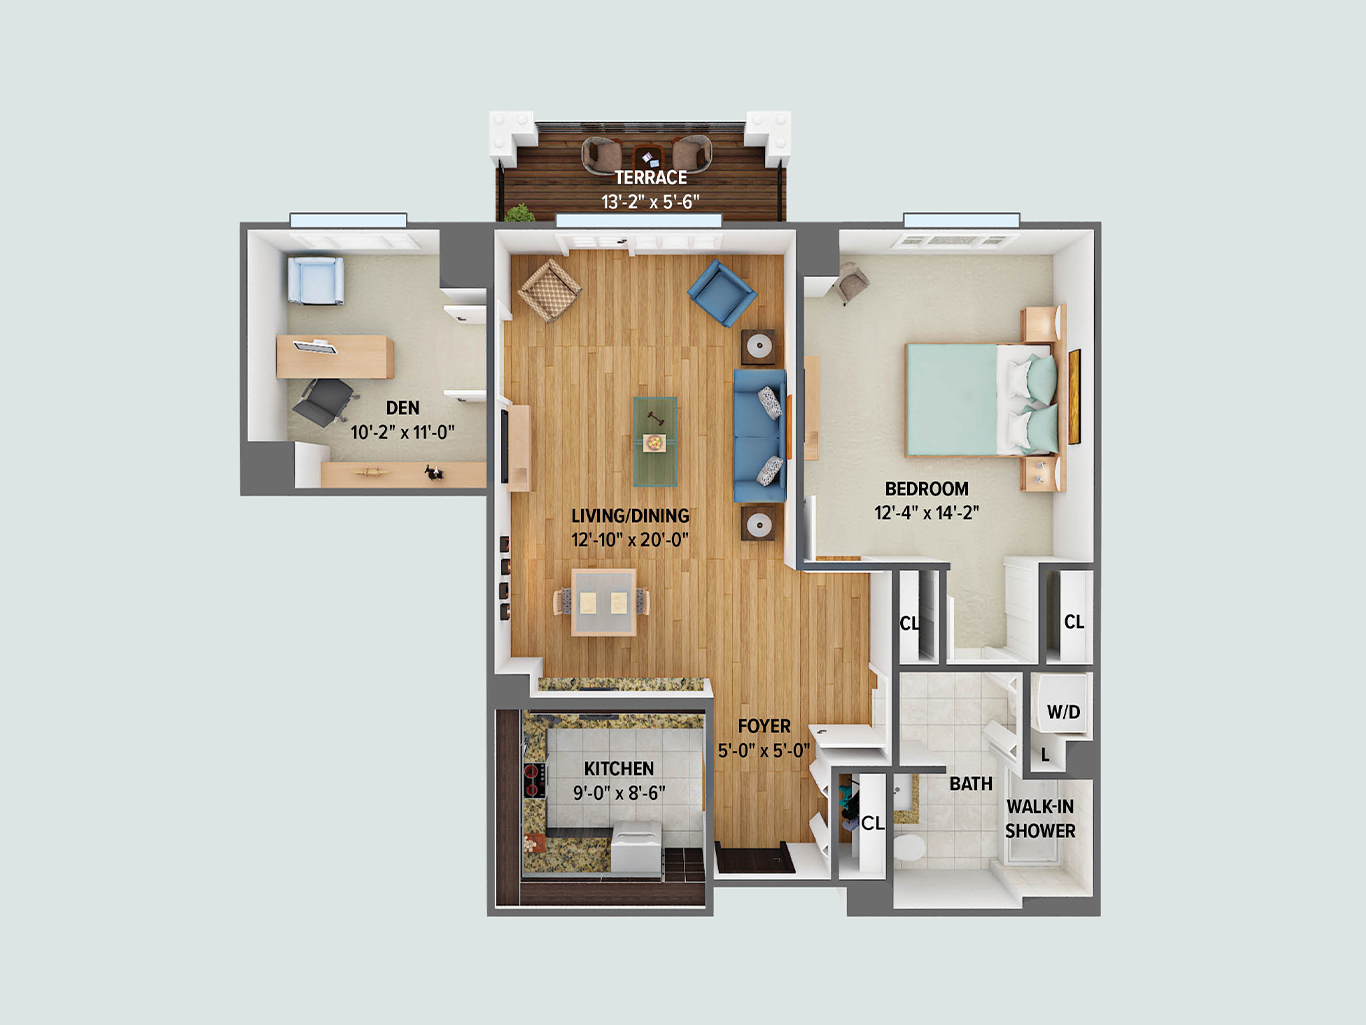
The den is tucked away by itself – perfect for writing my life story.
Mary Jane D., Resident

With a wide variety of floor plans to choose from, select the one the best suits you.
Get inspired to see how The Birch residence could be the perfect fit with our free interactive planning tool. Explore the possibilities of the space by decorating it with actual furniture. Choose from eclectic, modern, French country or traditional style templates.
Simply select the style template that you prefer from the dropdown menu and drag and drop furniture into the different rooms.